
Residential / Design Proposal
Alex’s House · Private Residence
An elevated residence in Negeri Sembilan, where two wings form a distinctive V-shaped plan around a courtyard garden, separating shared and private spaces while opening the home towards landscape views.
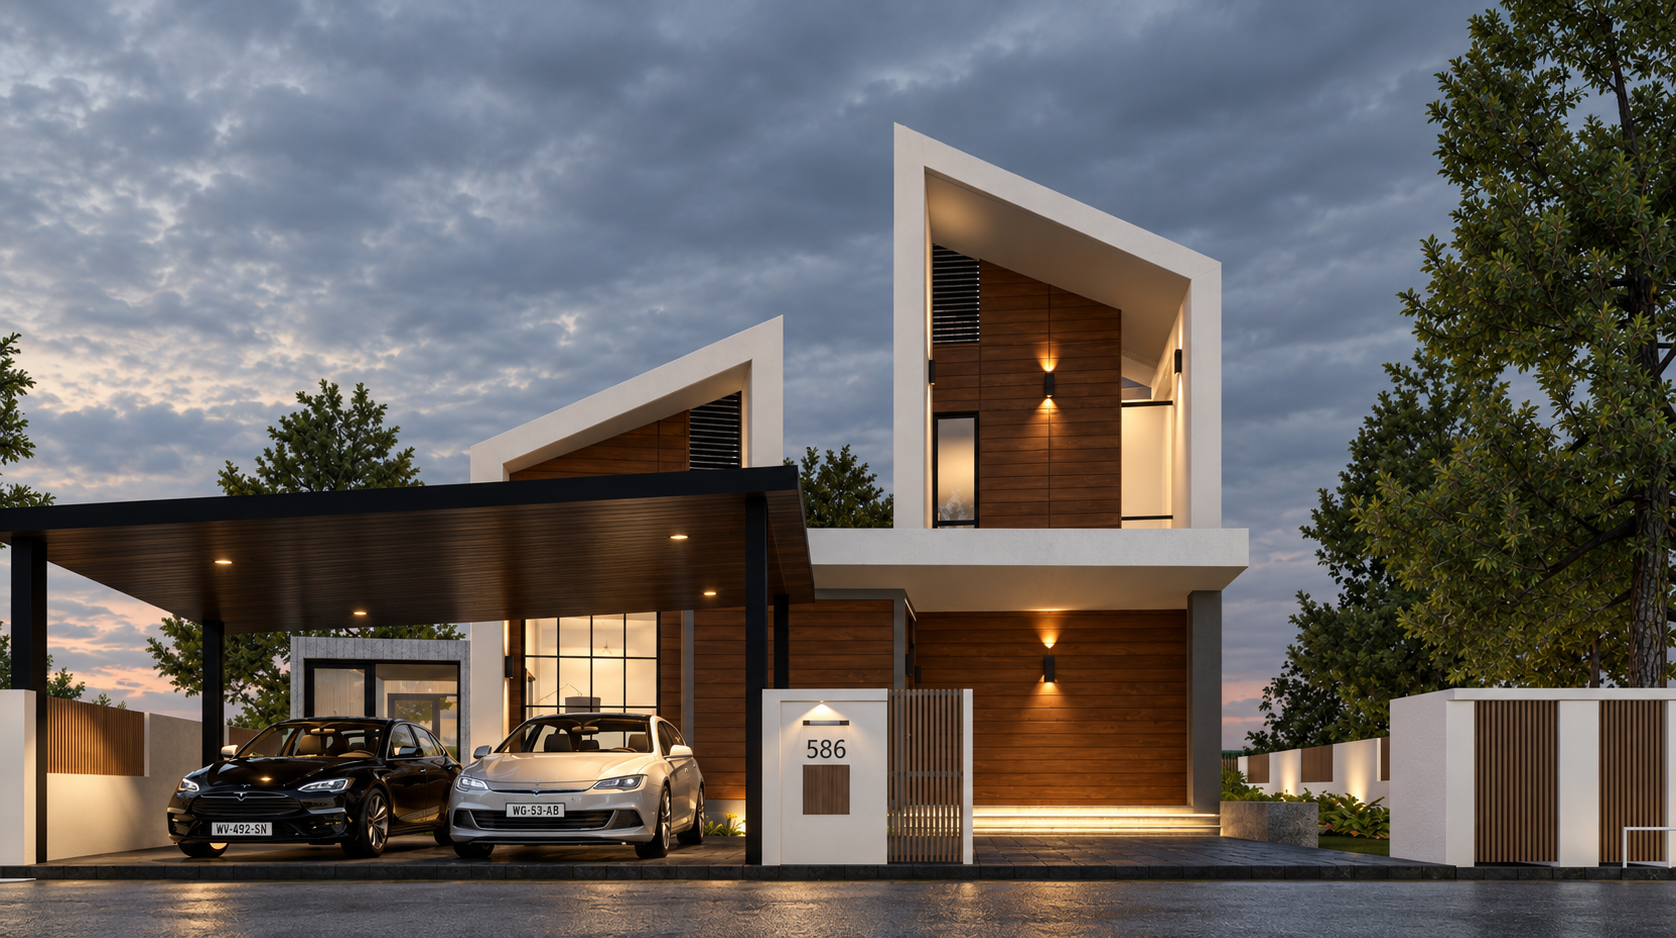
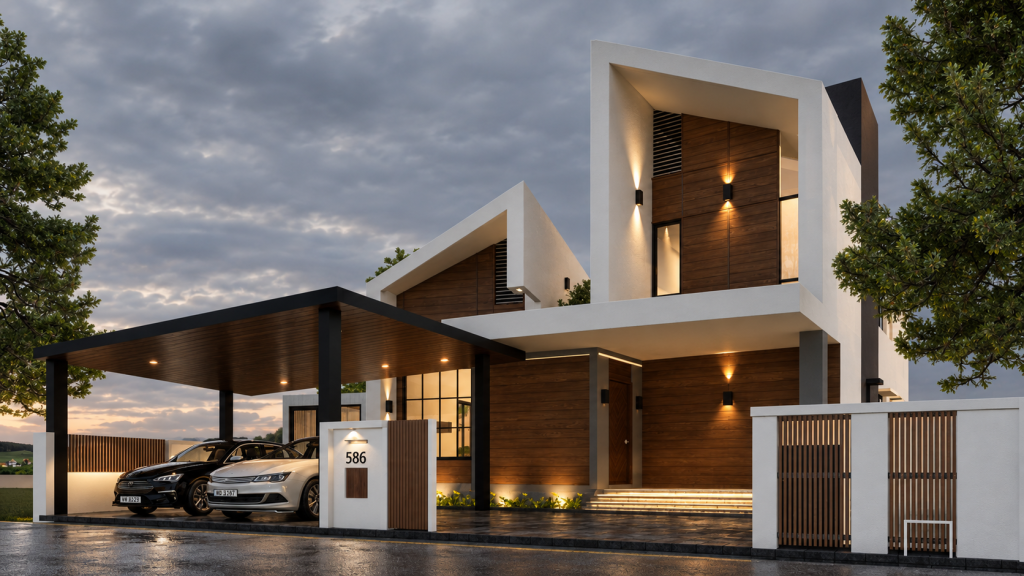
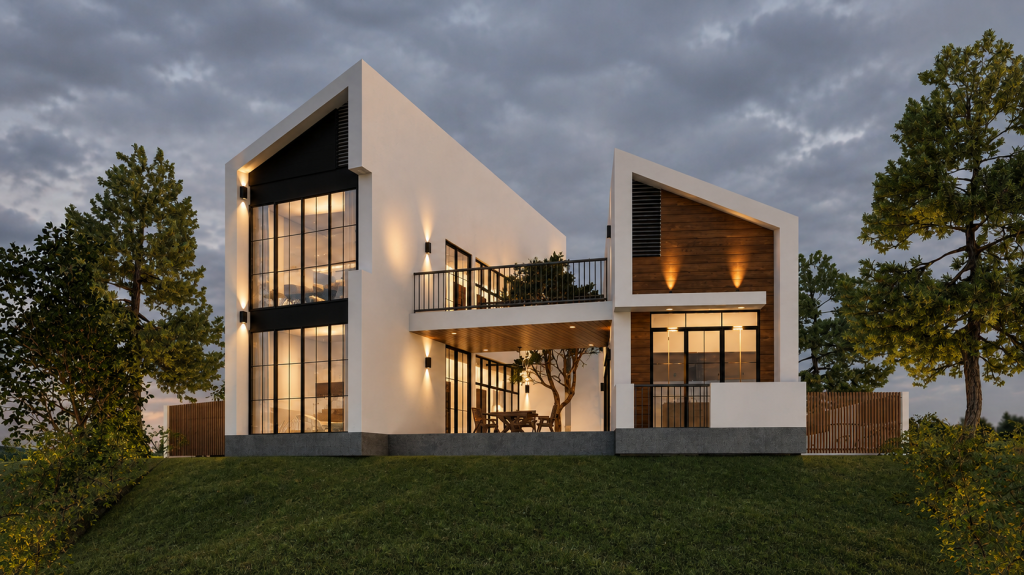
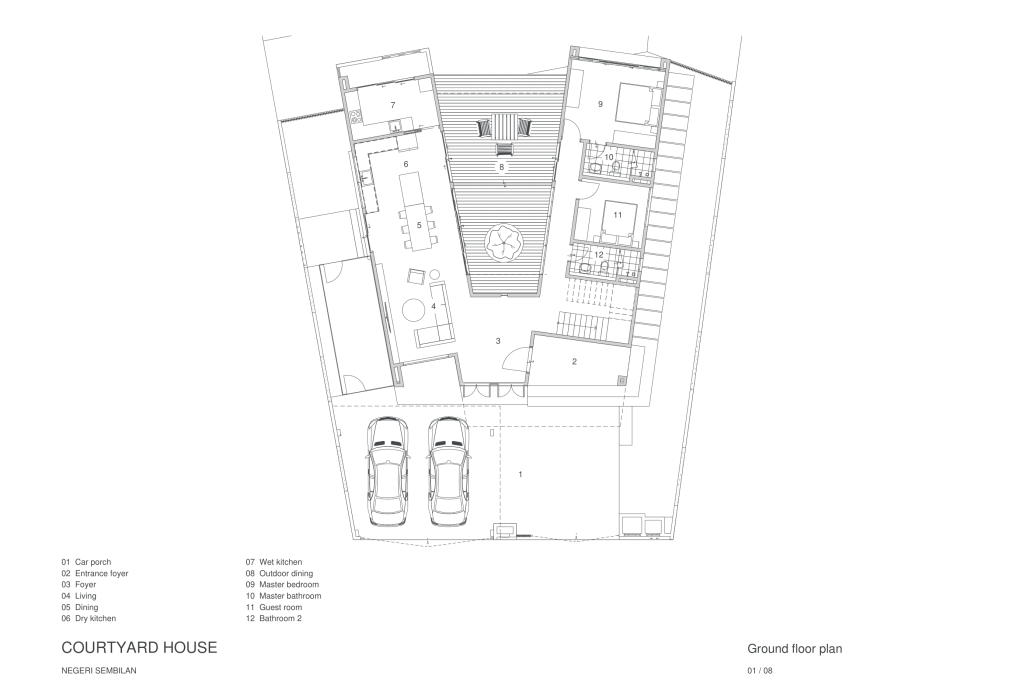
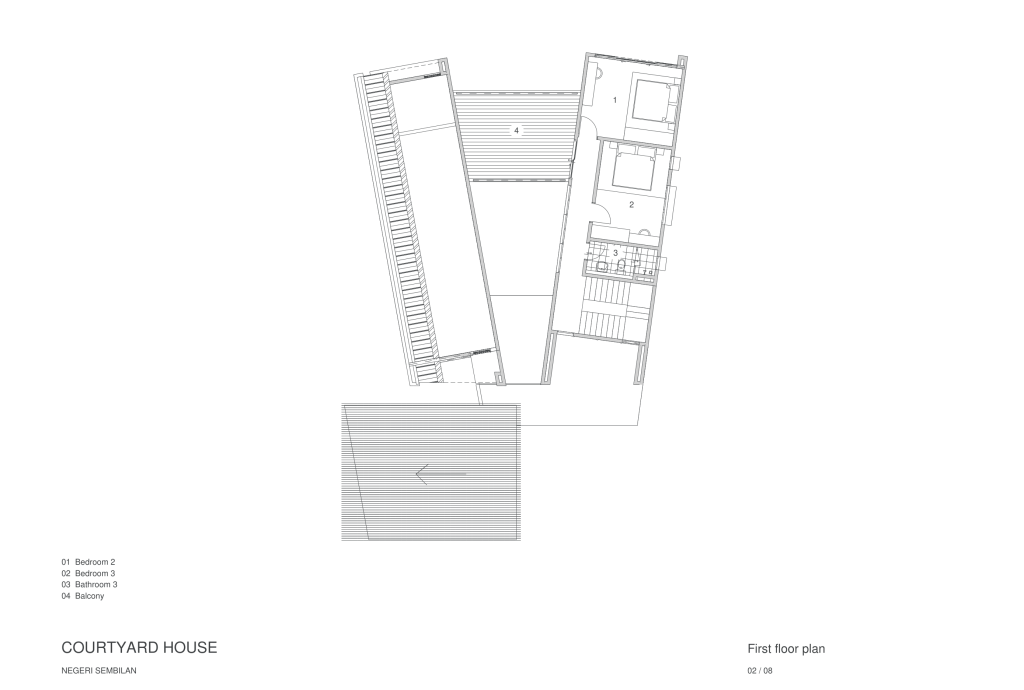
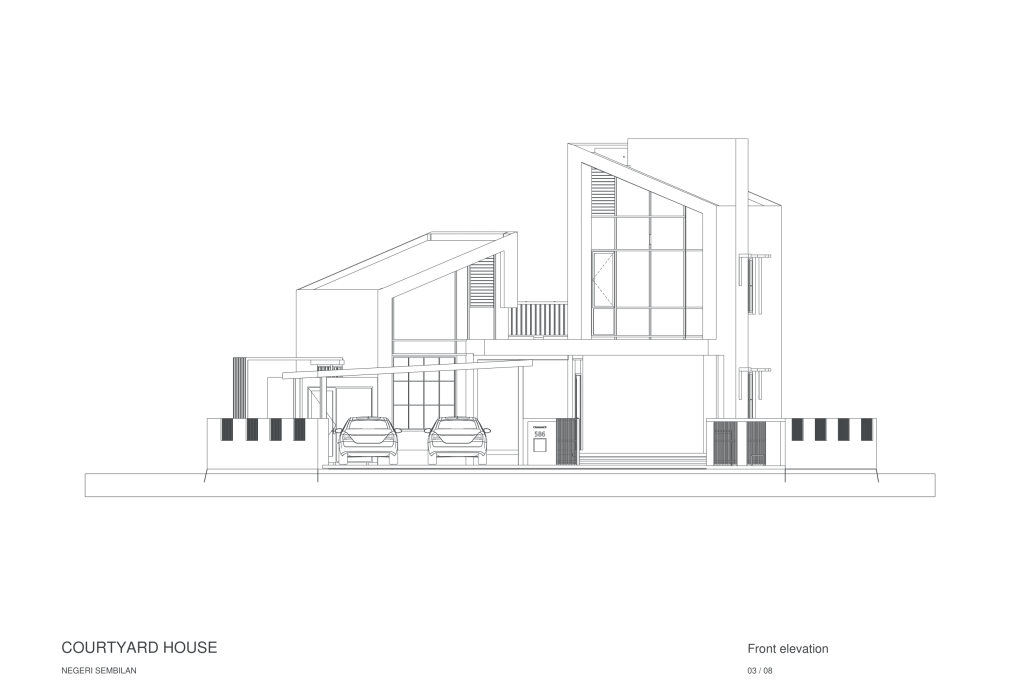
Set on elevated terrain in Negeri Sembilan, Courtyard House is conceived around a distinctive V-shaped plan that opens towards the surrounding landscape. Two wings draw apart to frame a courtyard garden, making the view an integral part of the home’s spatial arrangement.
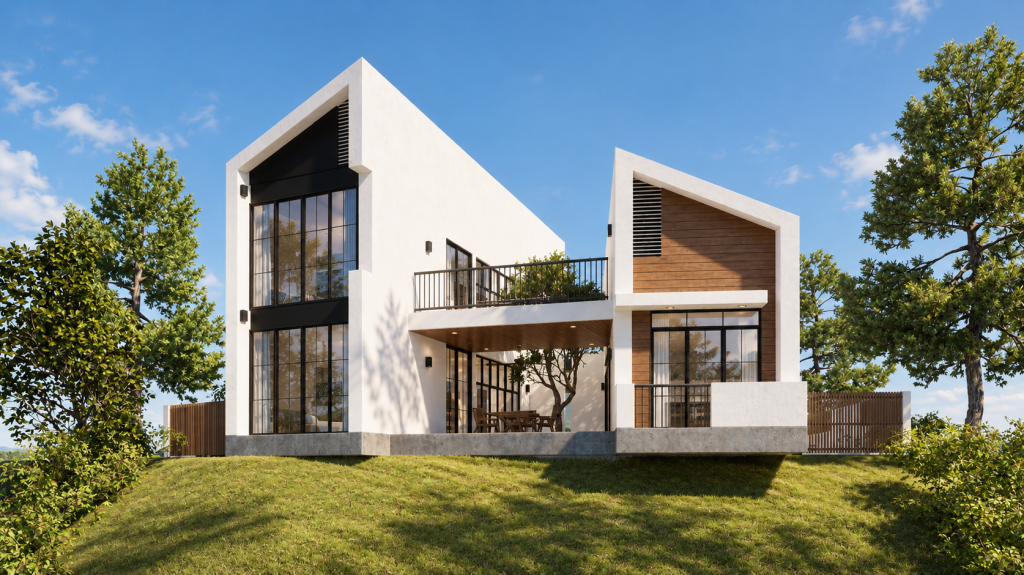
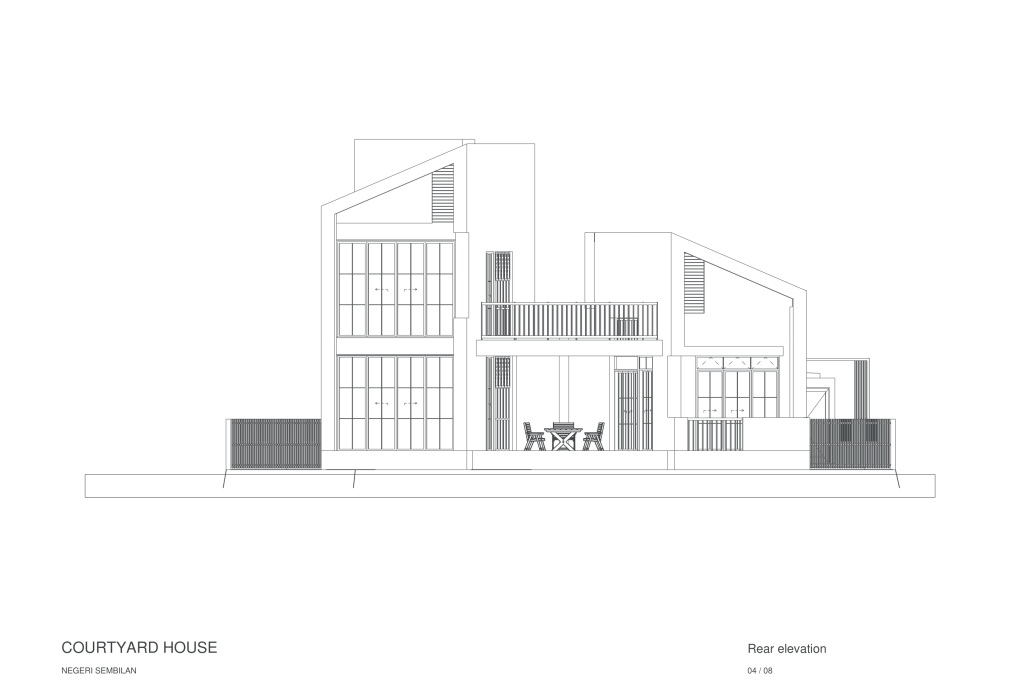
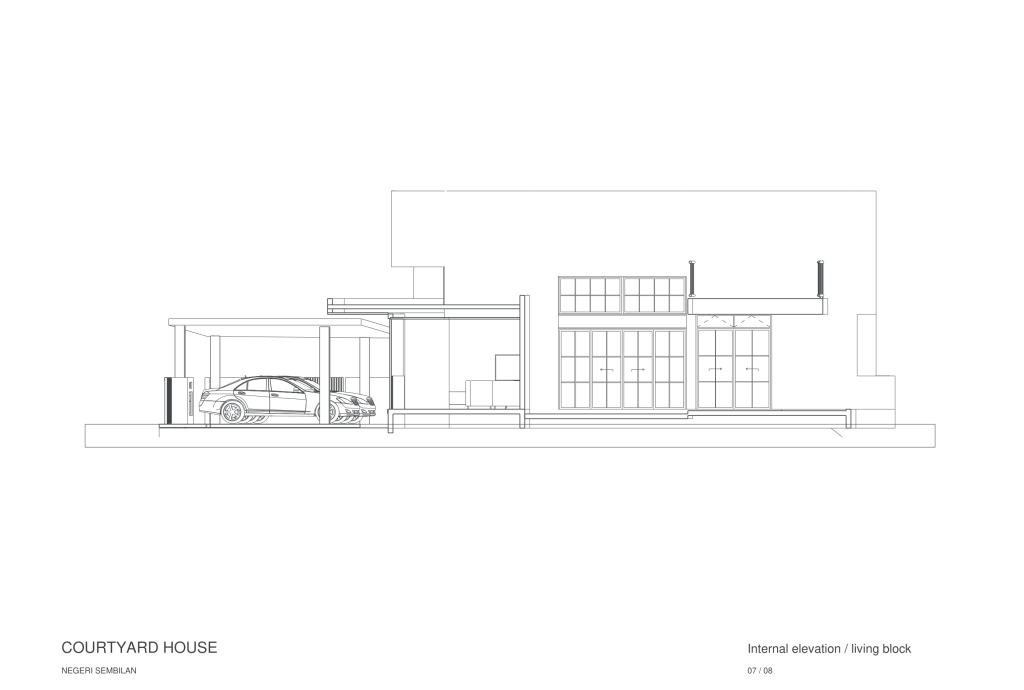
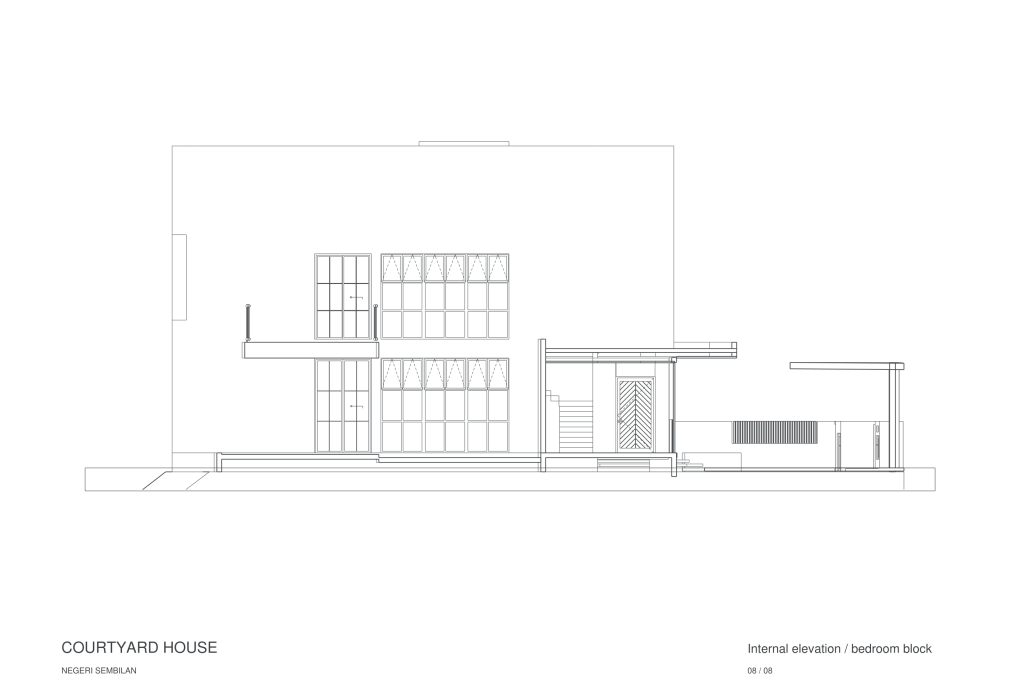
The plan separates the shared living, dining and kitchen spaces from the private bedroom wing. Between them, the courtyard acts as both a connection and a gentle buffer, balancing family activity with quiet retreat. Outdoor dining extends daily life into this garden, where the intimacy of an enclosed space gives way to expansive views beyond the site.
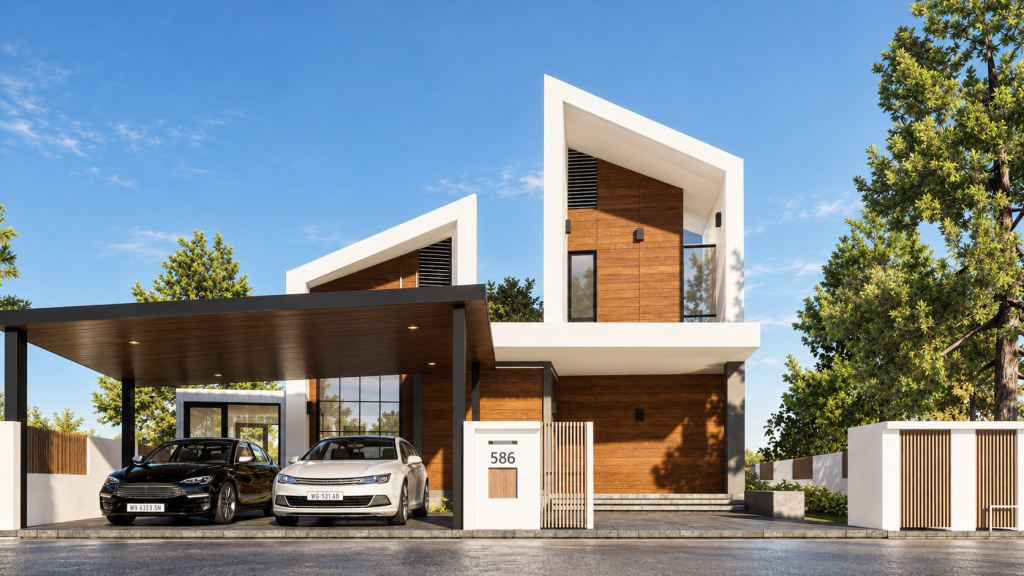
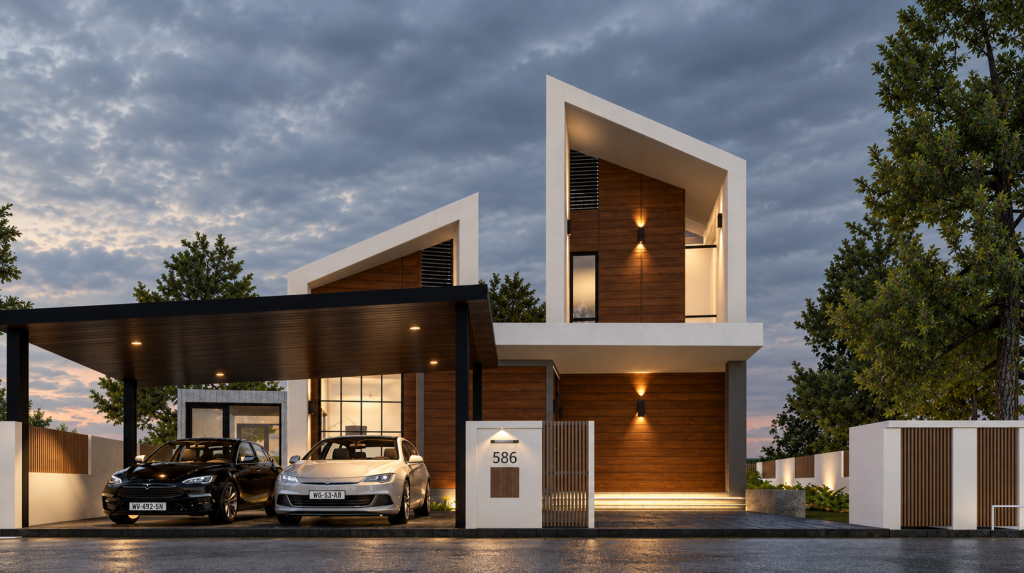
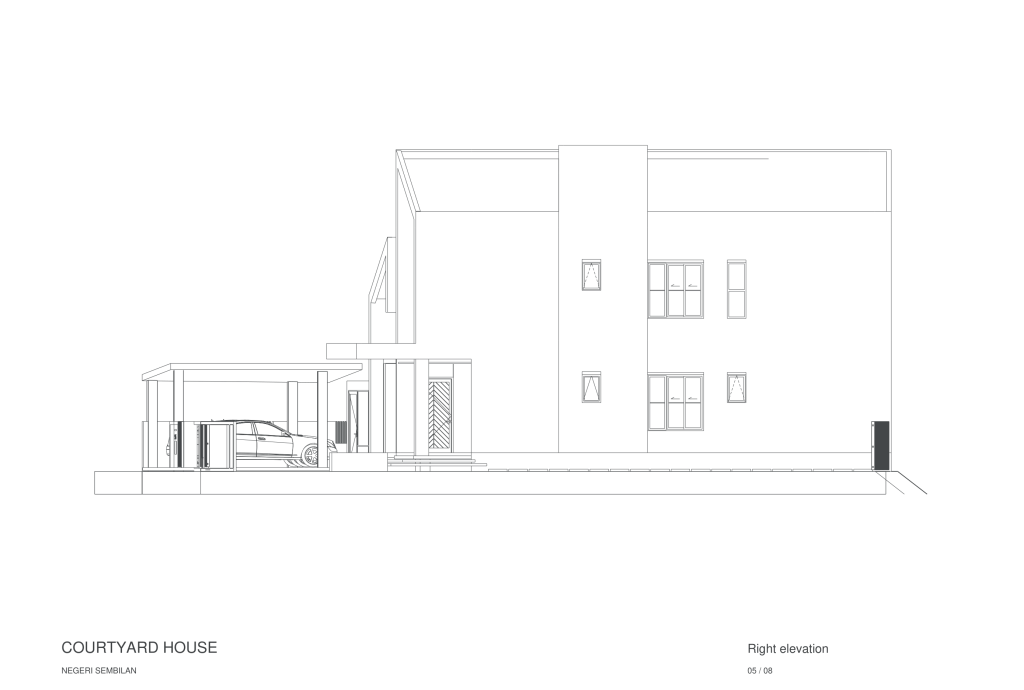
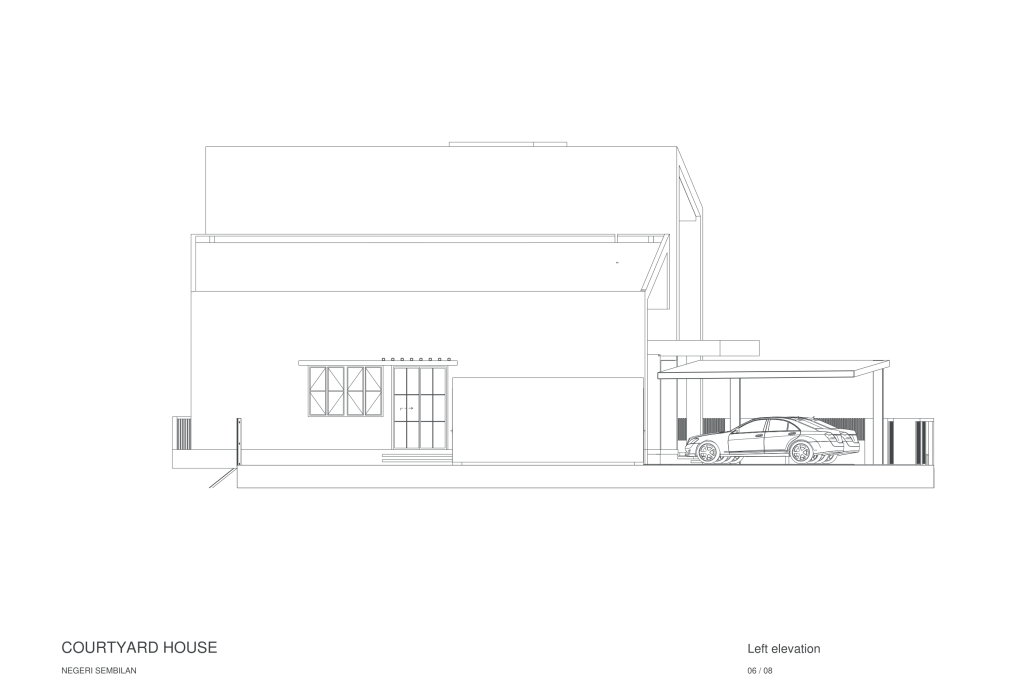
Angled roof profiles express the two wings as distinct volumes, unified by white walls, timber finishes and dark framing. Generous glazing connects the interiors with the courtyard, while an upper-level terrace offers another vantage point over the landscape. The design centres the home on the space between its rooms, creating opportunities to gather, pause and experience the changing light throughout the day.
Architectural Drawings
YOUR NEXT SPACE