
Masterplanning / Design Proposal
Gambang, Pahang · Masterplanning
A 99-acre mixed-use masterplan beside Kolej Matrikulasi Pahang in Gambang, integrating landed homes, apartments, shop offices and light industrial premises with landscaped open spaces and community amenities.
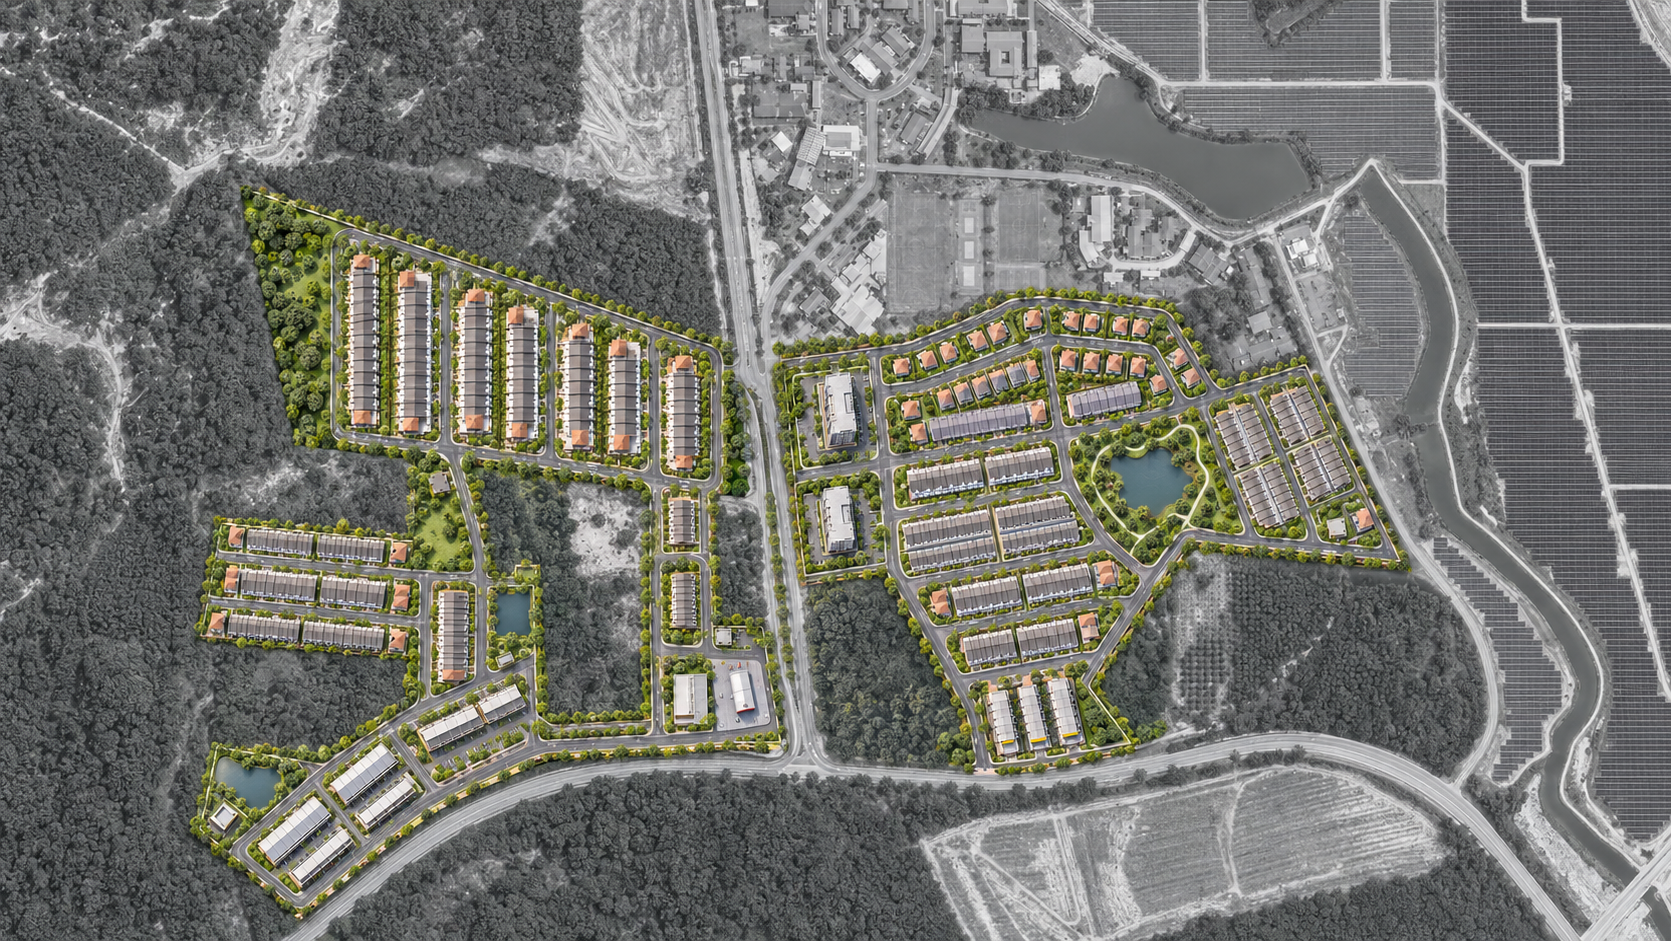
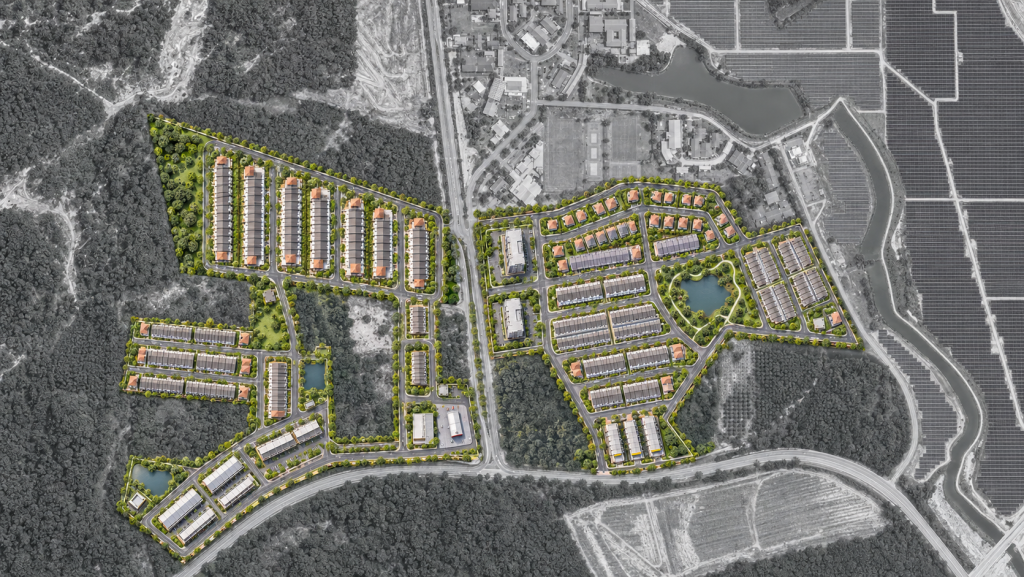
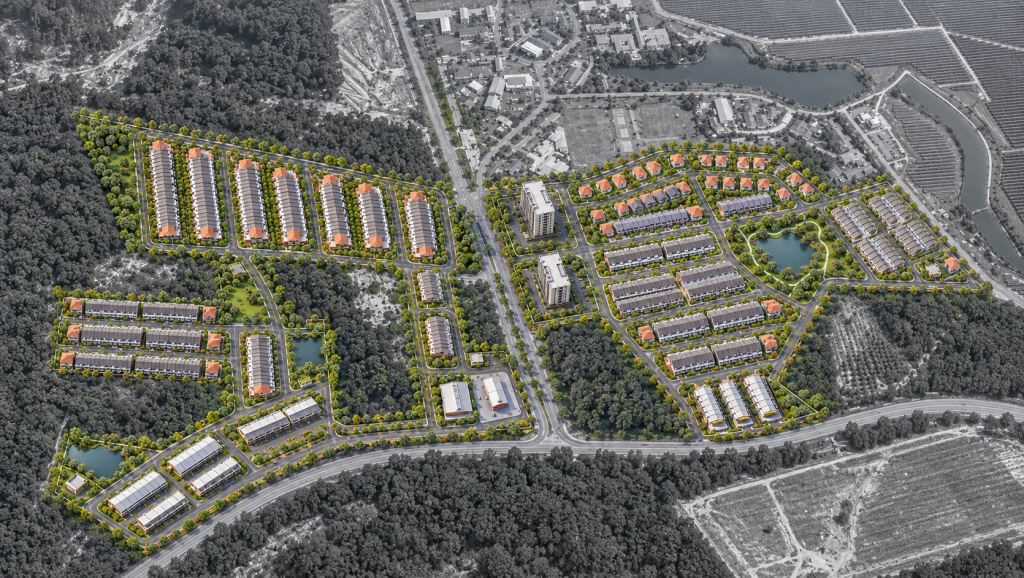
Located beside Kolej Matrikulasi Pahang in Gambang, this 99-acre masterplanning proposal brings together landed homes, apartments, shop offices and light industrial premises. The scheme balances residential neighbourhoods with spaces for business and employment, establishing a framework for a mixed-use community within the surrounding educational and rural setting.
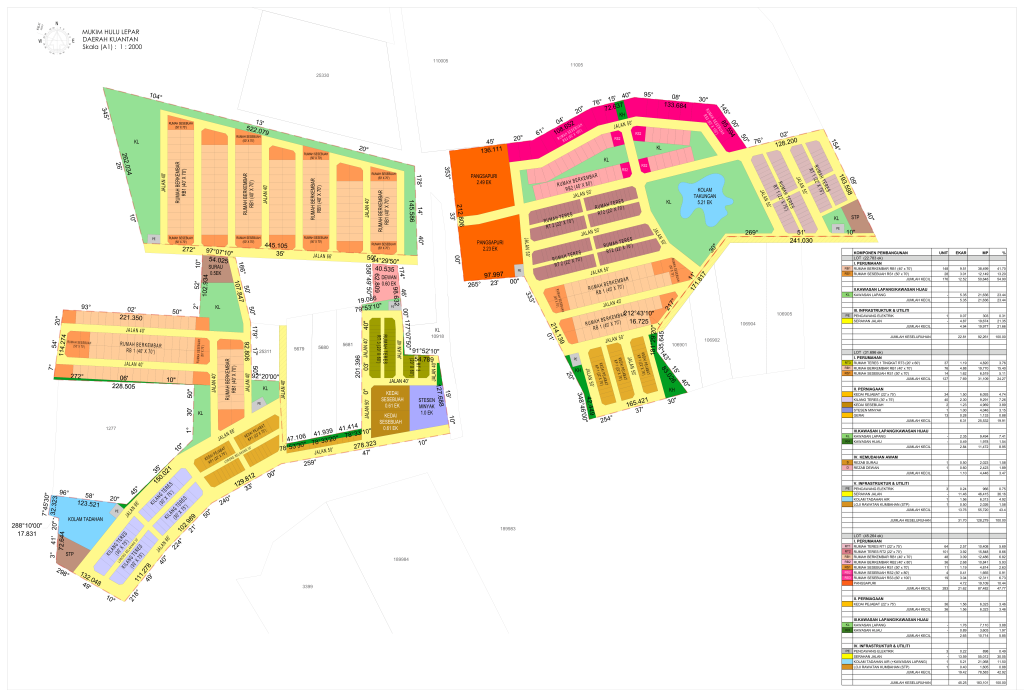
The layout responds to the irregular site boundaries through a series of distinct development parcels connected by an internal road network. Landed housing forms the neighbourhood fabric, complemented by apartment parcels that introduce a higher-density residential option. Commercial and light industrial uses occupy accessible locations along the road frontage, giving these activities visibility while allowing residential areas to sit further within the development.
Open spaces, landscaped edges and retention ponds provide breathing room between the built areas. Together with designated community facilities, these spaces support the everyday needs of the proposed neighbourhoods. The masterplan seeks to accommodate a varied development programme within a coherent layout, balancing access, housing choice and shared amenities.
YOUR NEXT SPACE