
Hospitality / Design Proposal
Ye’s House · Private Retreat
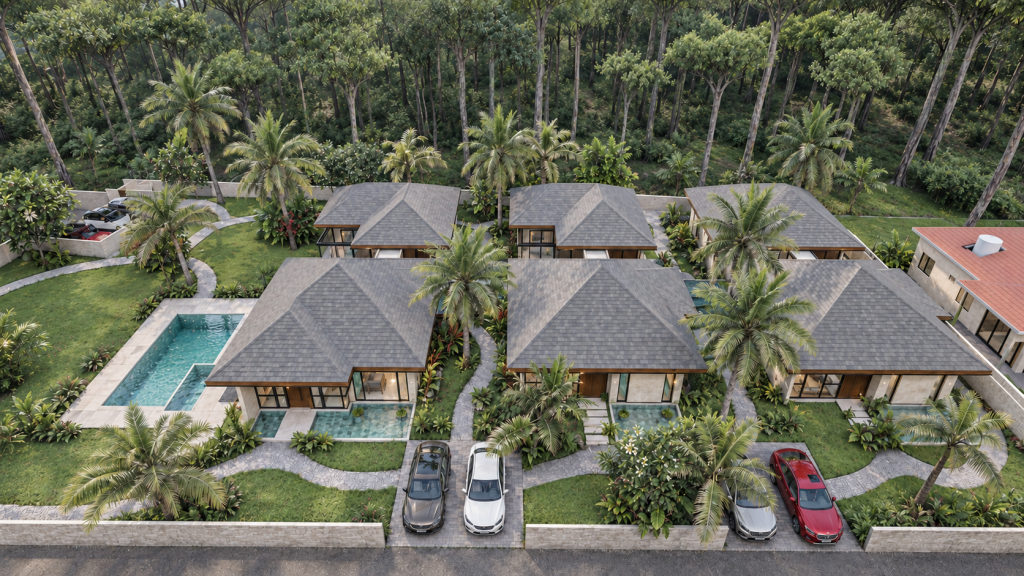
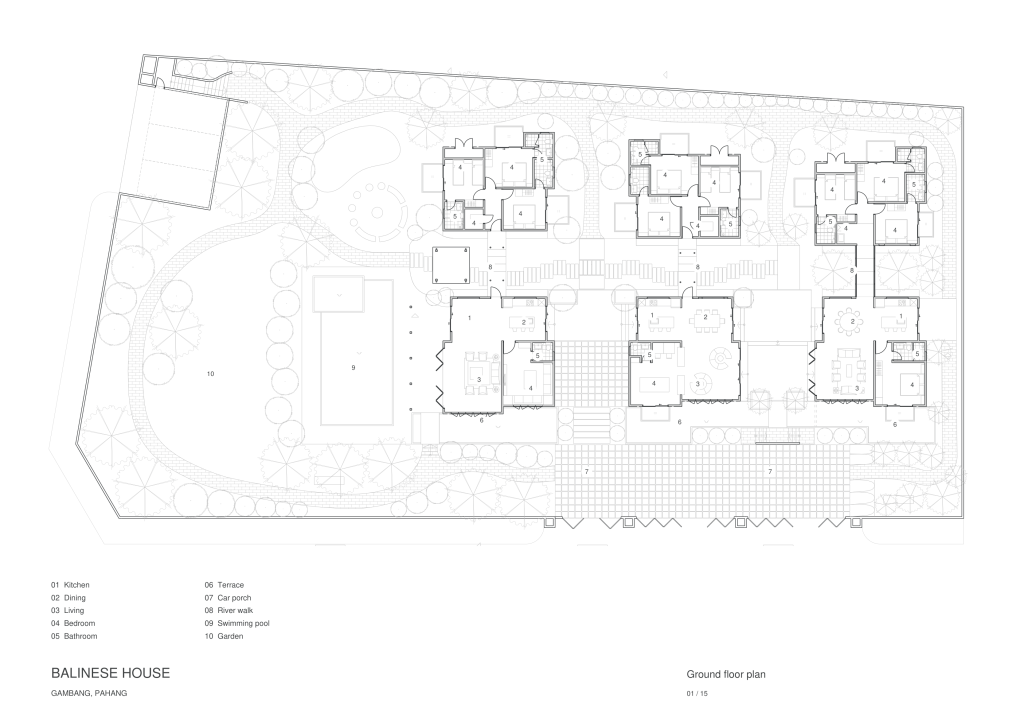
A private retreat in Gambang, Pahang, comprising three pairs of social and bedroom pavilions. A central river walk weaves through tropical gardens towards the swimming pool, connecting the independent units through water and landscape.
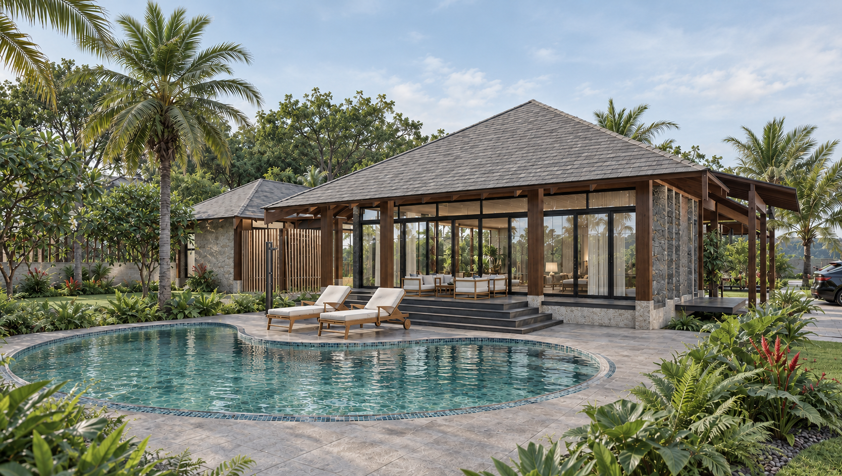
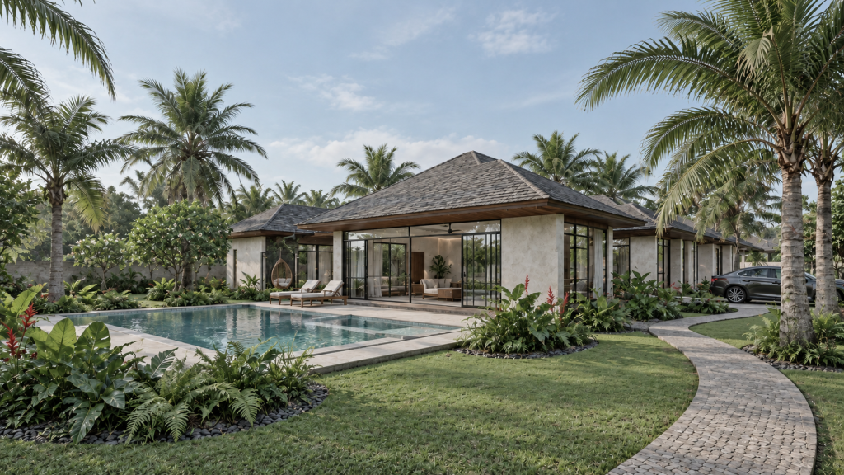
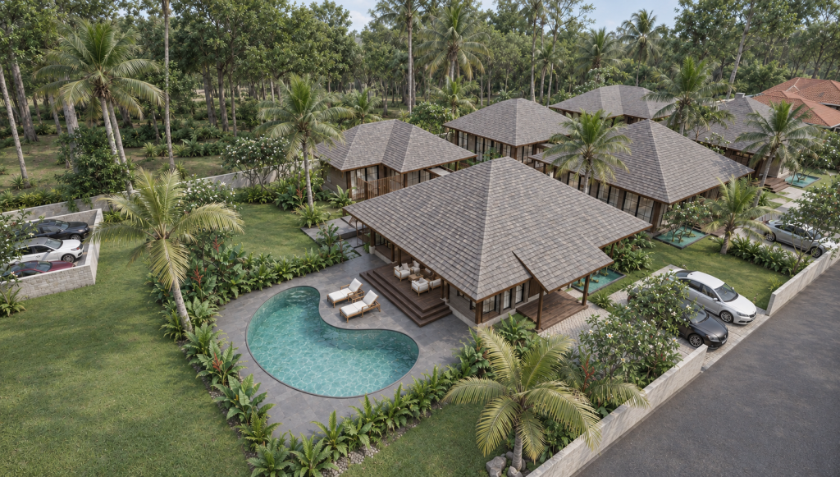
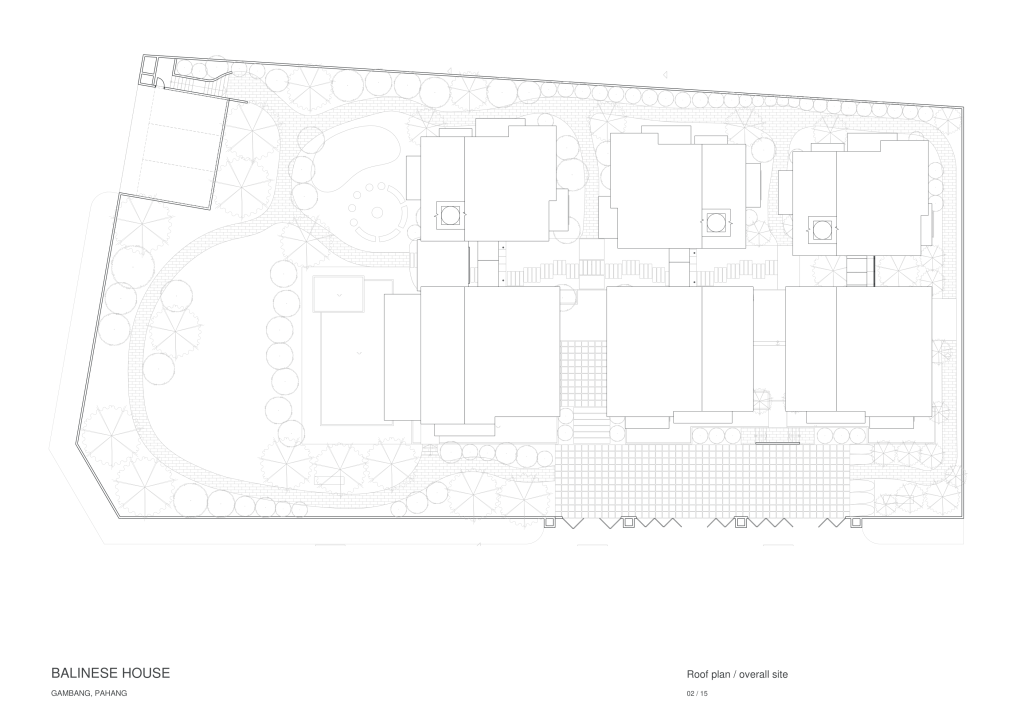
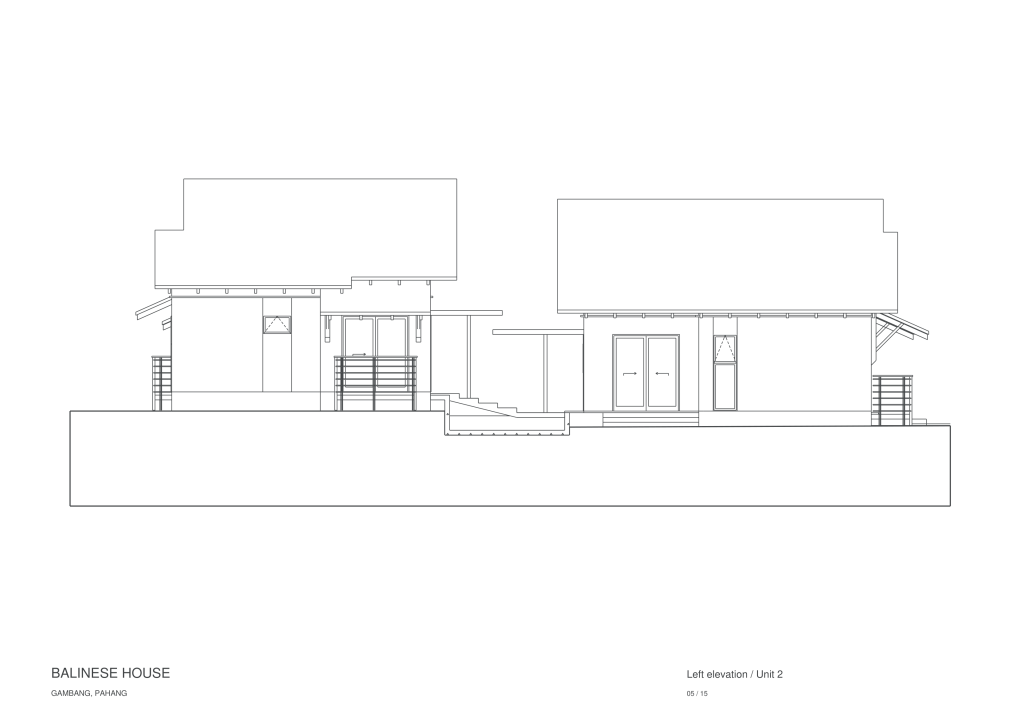
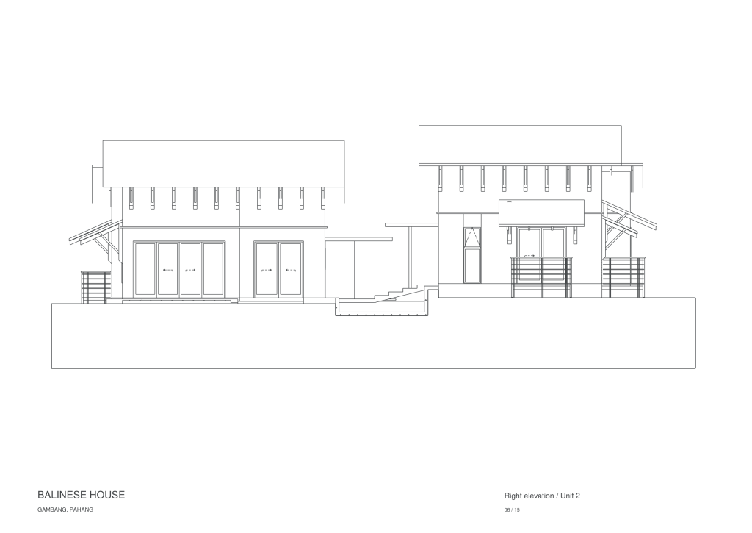
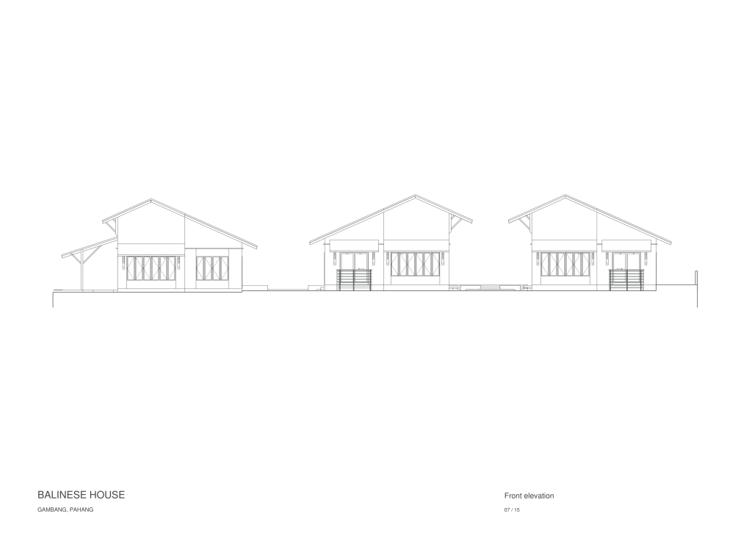
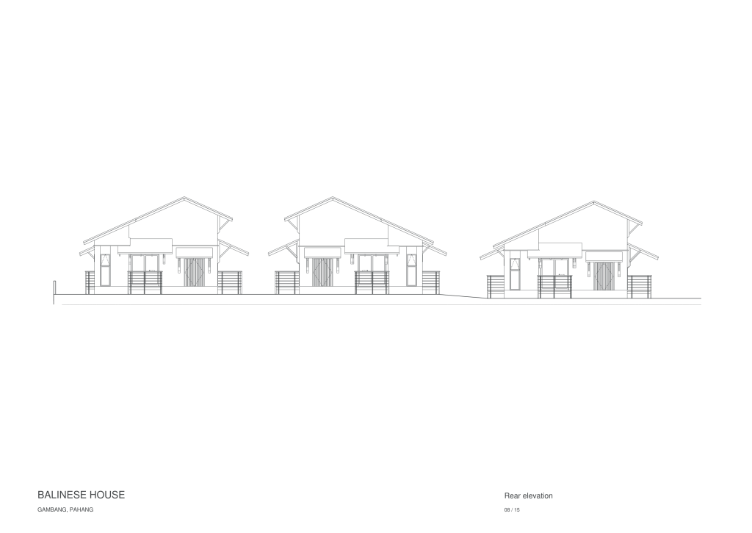
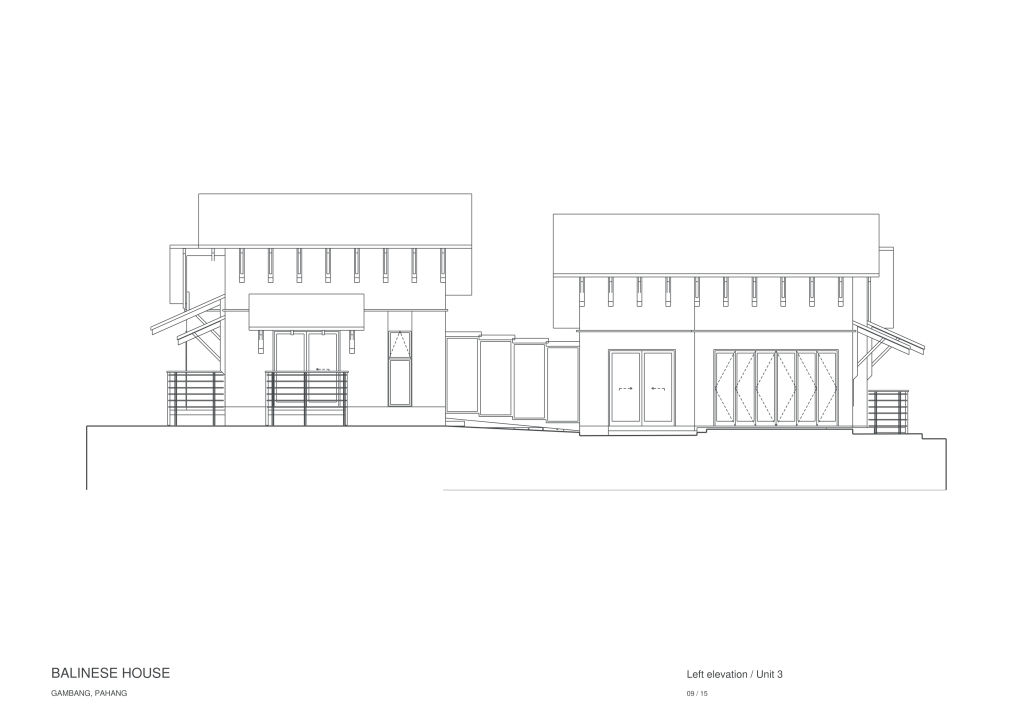
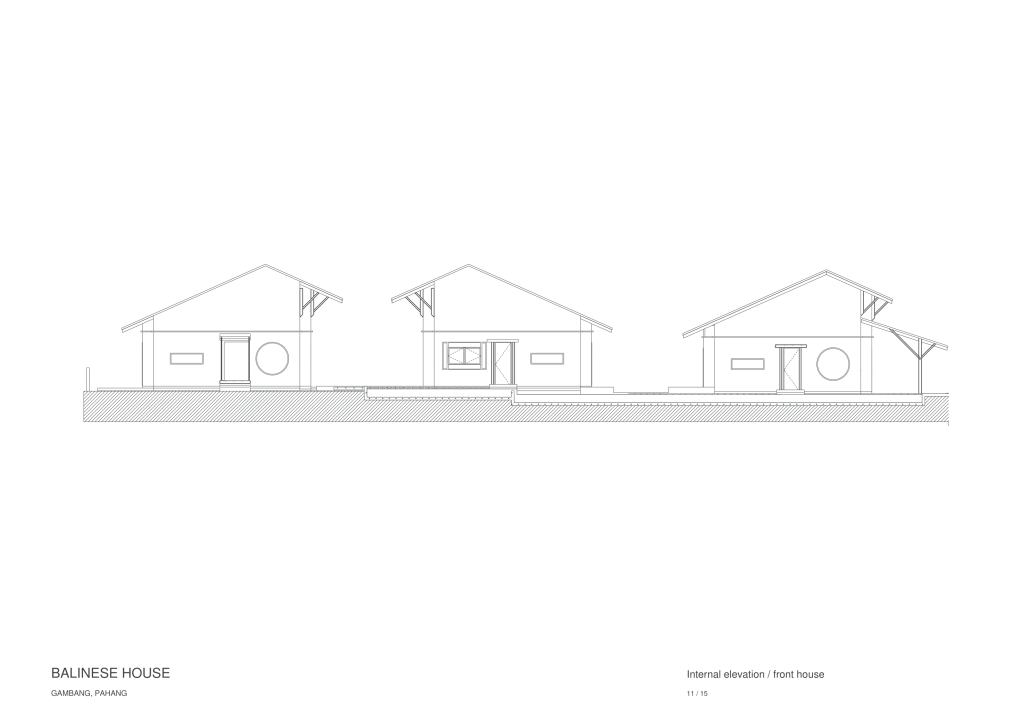
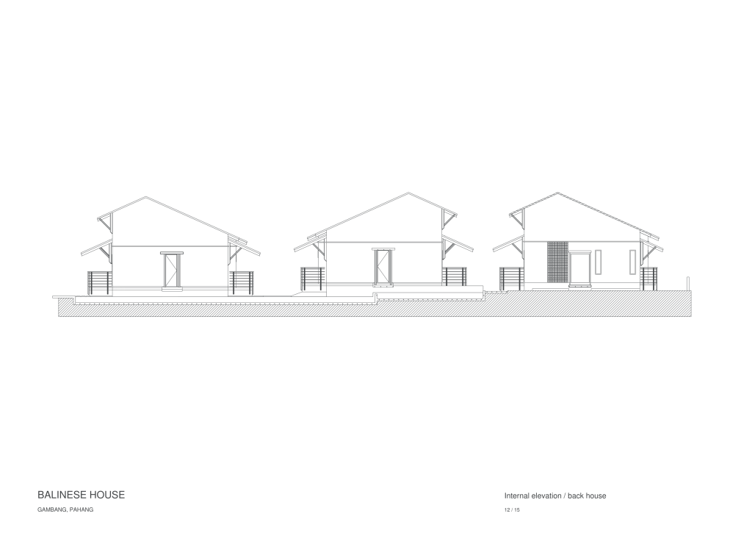
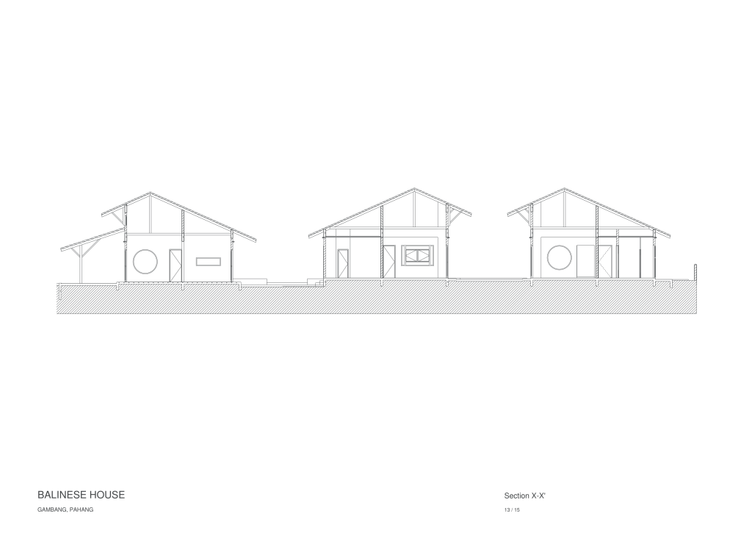
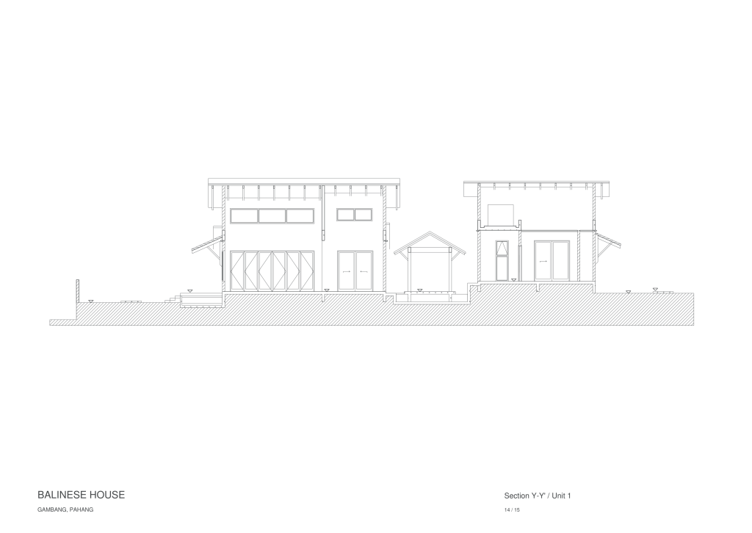
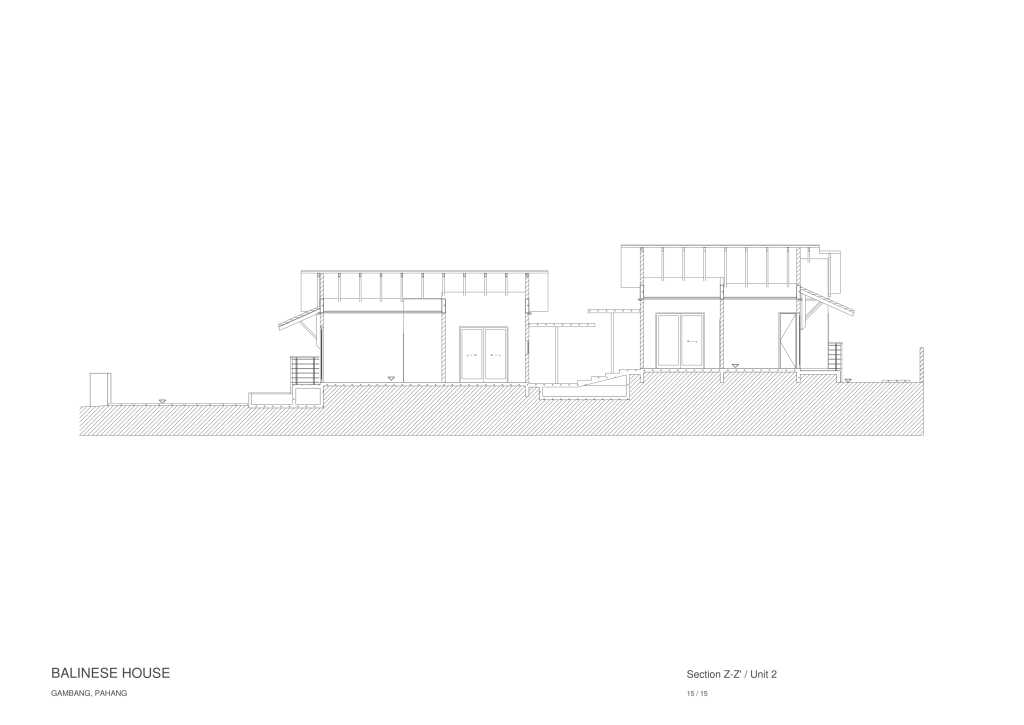
The project call for a “Balinese House” concept private retreat in Gambang, Pahang, conceived as three independent pavilion pairs set within a tropical garden. Each retreat unit comprises a front pavilion accommodating shared living, dining and kitchen spaces, facing the arrival court and car porch, with a separate bedroom pavilion positioned behind. This arrangement establishes a gentle transition from social activity to private rest.
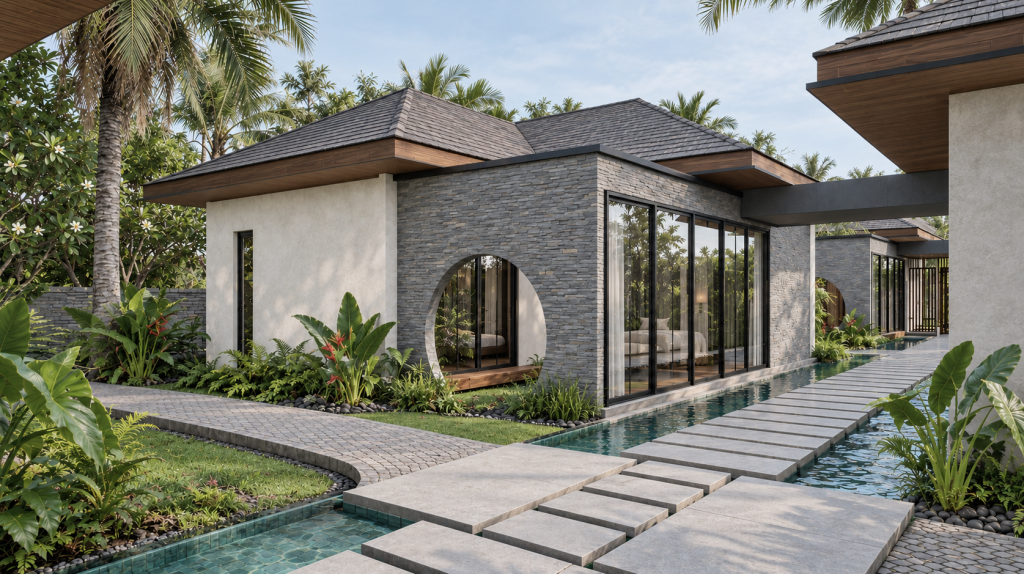
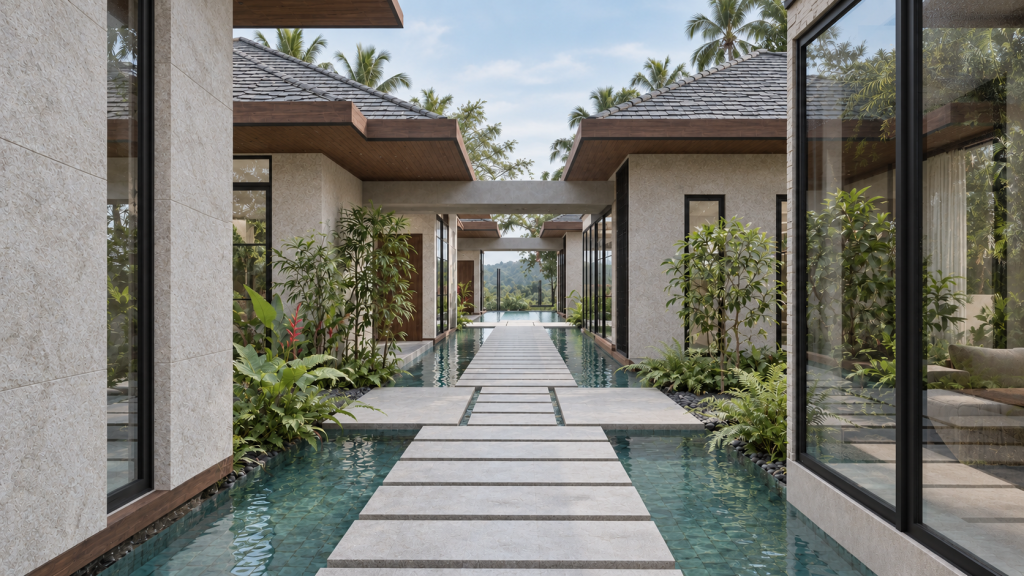
A central river walk connects the pavilion pairs and leads towards the swimming pool. Stepping platforms cross a ribbon of water between the buildings, turning movement through the retreat into an experience of greenery, reflections and changing views. This shared garden route brings the three units together while preserving their individual sense of privacy.
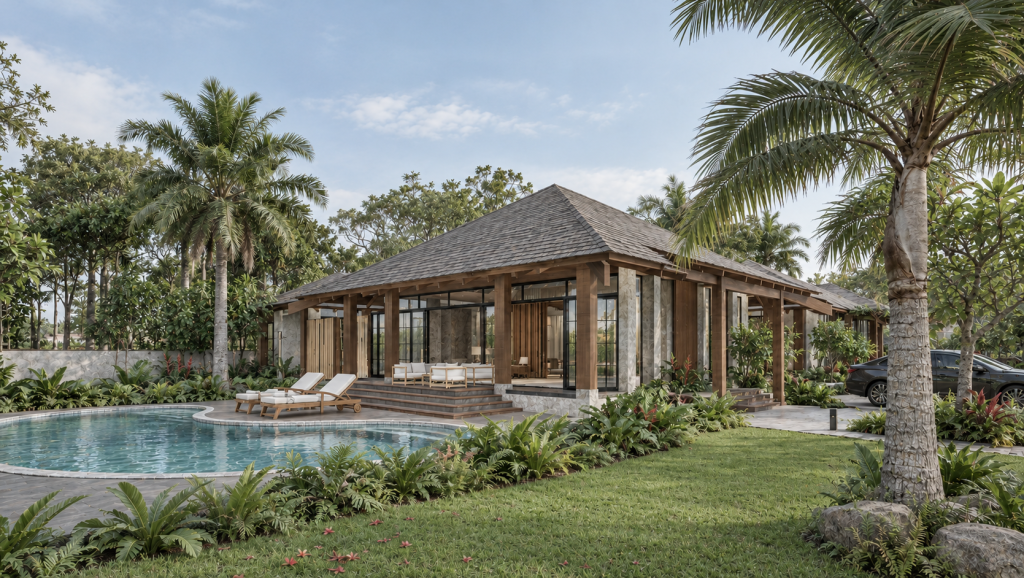
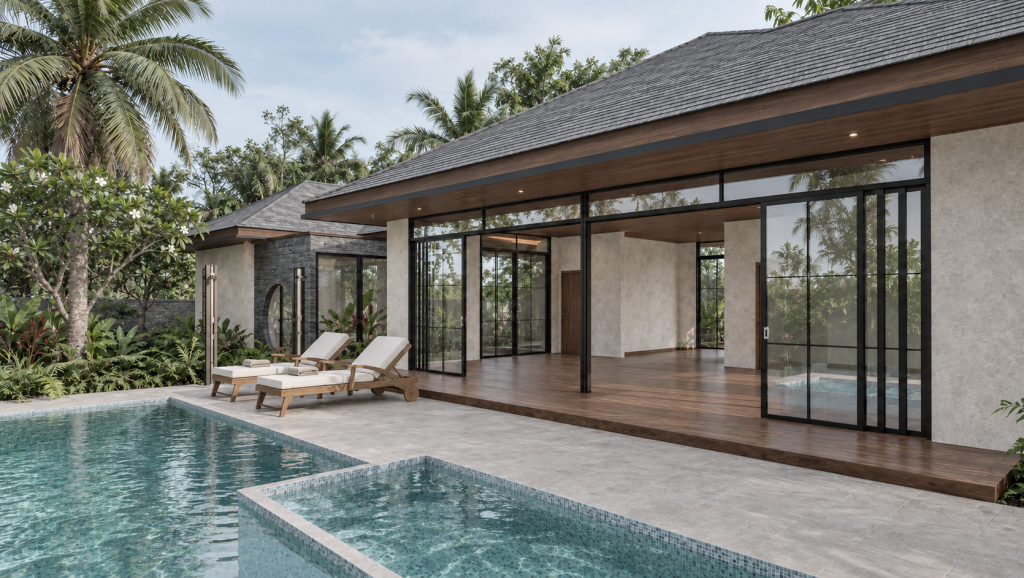
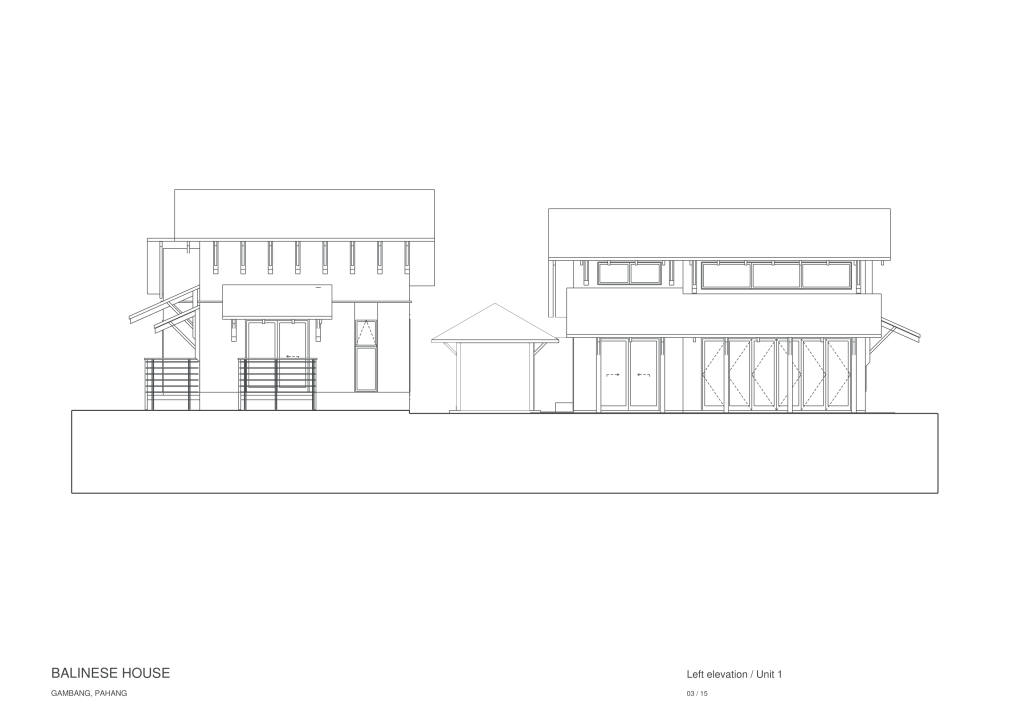
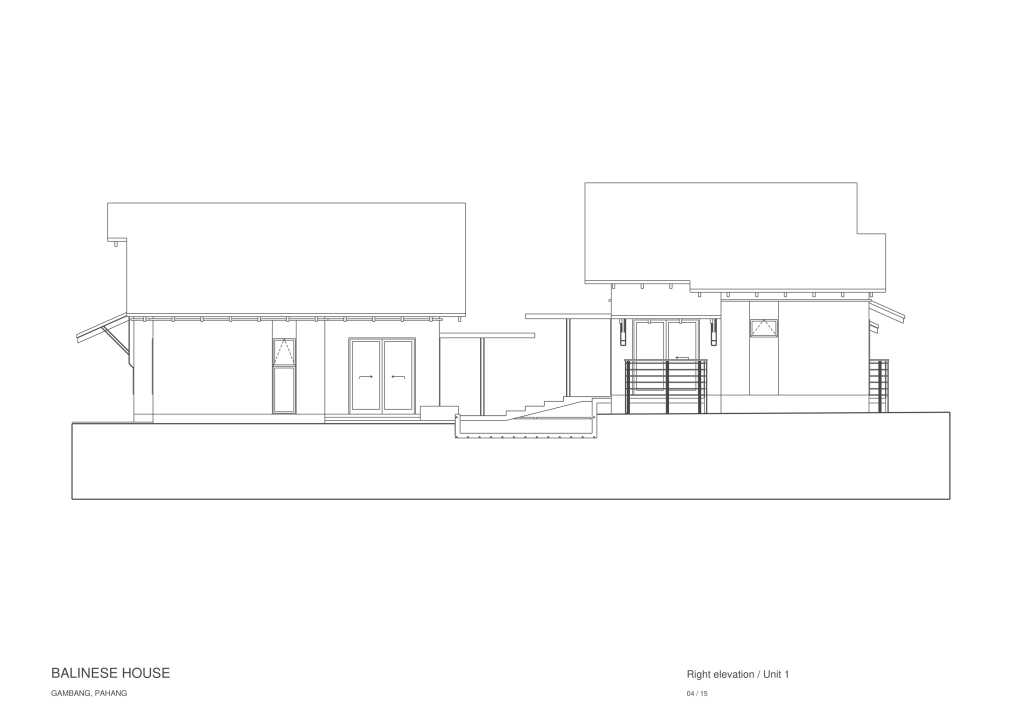
Broad hipped roofs, deep timber-lined eaves and textured pale walls draw on the character of Balinese pavilion architecture. Generous glazed openings connect the interiors with planted terraces and water features, while the repeated roof forms give the retreat a cohesive identity. The design balances opportunities to gather with quieter spaces to withdraw, placing the landscape at the heart of the stay.
Architectural Drawings
YOUR NEXT SPACE